

WCRR, VALLEY RIDGE TRUE
ABUTMENT BRIDGE
PROJECT OVERVIEW
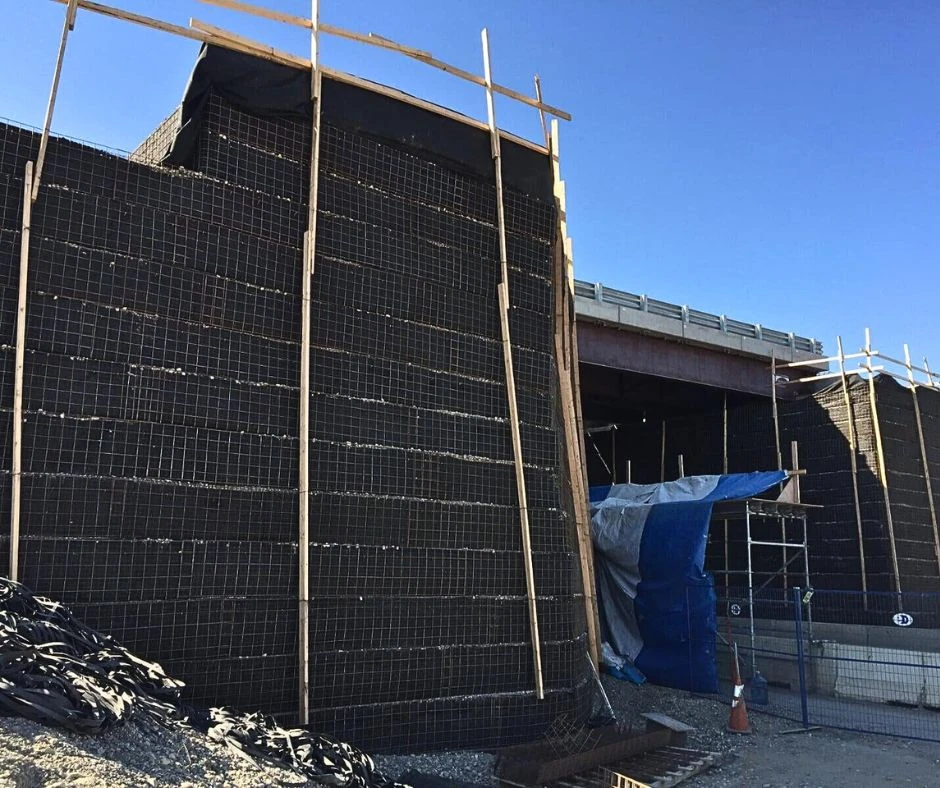
Valley Ridge Bridge, Trans Canada Highway - 11.76m True Abutment e-Wire Walls
The Valley Ridge Bridge was a partial of the Trans-Canada Highway across the newly built Calgary West Ring Road, a major highway project in Alberta, Canada with an average daily traffic volume of 80,000 vehicles according to the Government of Alberta’s Traffic Volume Flow Maps (2019). The Valley Ridge Bridge was a temporary structure built under Alberta Transport and Infrastructure (AT) permanent bridge design standards to carry traffic while the permanent bridge was under construction.
Challenges: The bridge required a true abutment design to save piling cost, which means the super structure is situated directly against the wire mesh wall abutments without pile support. The project challenges including: high water table with saturated foundation, acute corner paralleled the existing bridge occupying the reinforcement spacing, and the girders were cast short, and so on. To maintain the roadway width, either to allow the superstructure closer to the wall edge, or to straighten the 1:10 batter. Most importantly, 11.76m exceeded the known previous true abutment wall height, with busy traffic on top of the bridge along the Highway 1 at the entrance of City of Calgary, plus the construction vehicles. Twenty-eight months design life but required a permanent design to avoid demolition after its service life following AASHTO and AT specifications.
Solutions: take advantage of the flexibility, the project abutment was designed at 88° batter to maximize the room for the superstructure, meanwhile, used GRS-IBS design for the top 3m to evenly spread the superstructure load deeper and wider. Till the bridge was filled up in 2022, there was none structural or appearance concern was reported.
Dimensions: True abutment height of 7.6m tall wall, wing wall height: 11.76m, total volume: 1450m2.
Construction: From Mar 2020 to Sep 2020.
Project Owner: Alberta Transport and Infrastructures (AT)
Prime Contractor: EllisDon
Designer: Hardwin Zhen, P. Eng. MBA
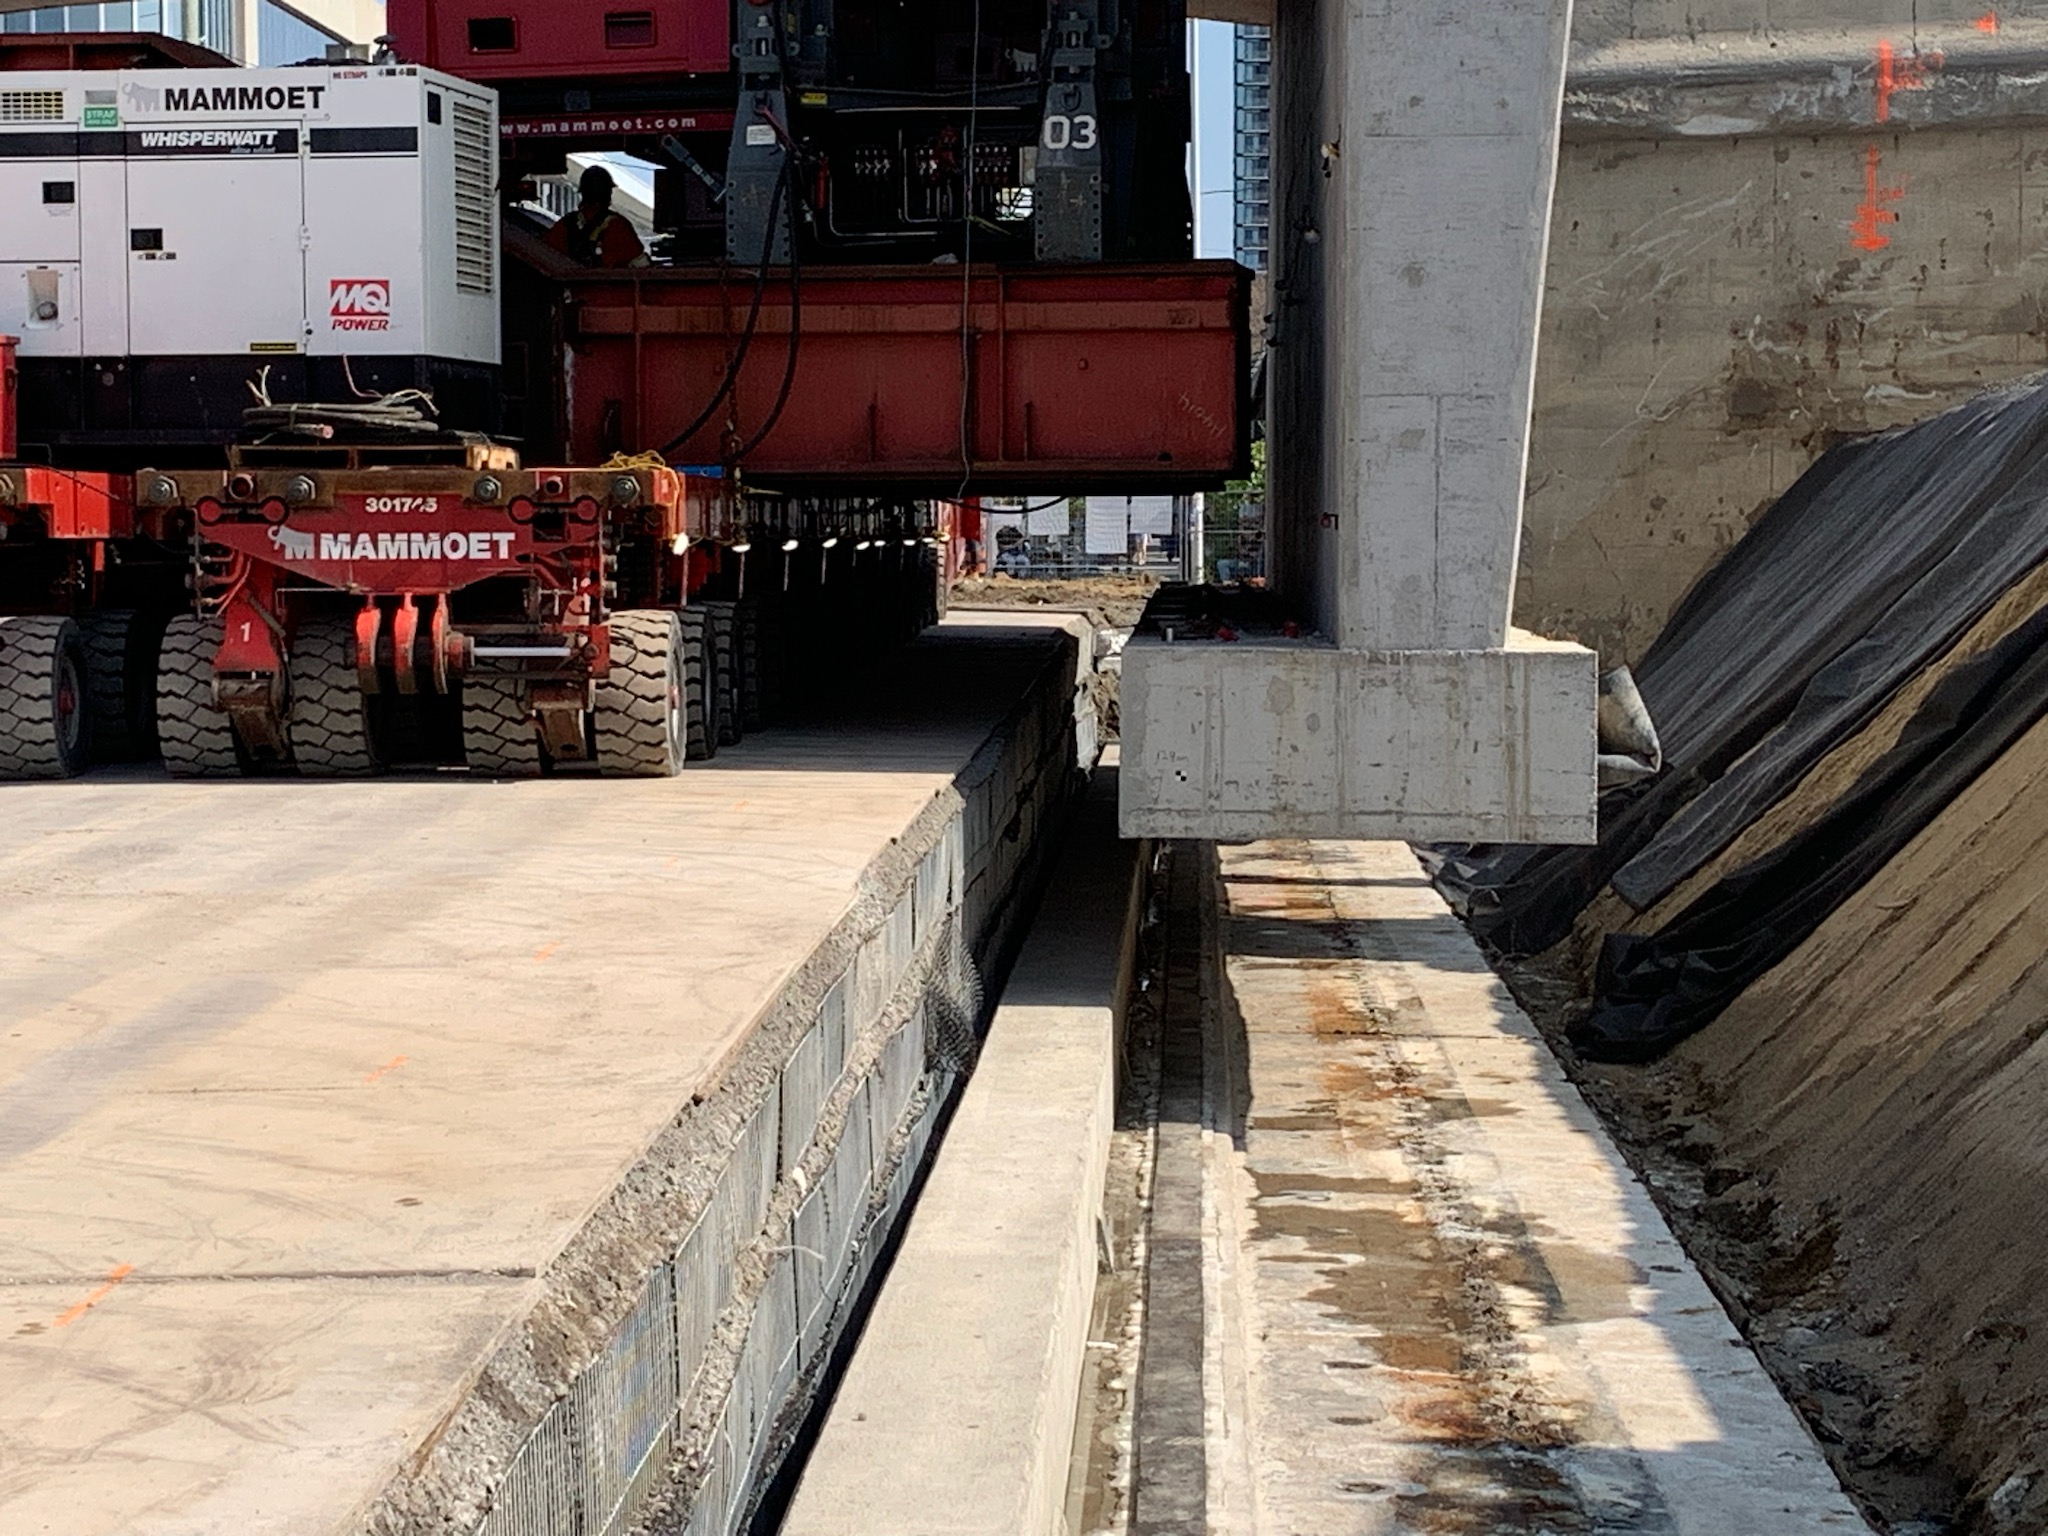
Hwy 417 Overpass Preston Bridge Replaced in 77 Hours
Can you believe it? Preston Street bridge on highway 417 in Downtown Ottawa was replaced in about three days.
Highway 417 runs four lanes from the Ontario-Quebec Boundary to Ottawa, and six to eight lanes in Ottawa city area, an Ontario Transport corridor with speed limits of 110 km/h (70 mph). The old structure could not meet all the technical requirements of the undergoing Ottawa LRT, which must be replaced.
The new bridge was precast into two equal pieces, and the traffic was shifted to the other side while precast the base structure and installing the e-Wire MSE retaining walls. After the walls were installed on both sides, the old bridge demolition, move the new bridge in, backfill on both sides, pave the highway, painted the lanes and moved the traffic back in less than 77 hours.
Challenges: The traffic load of the SPMT (As shown below) was 240 kPa at about 800mm away from the face of the wall. To avoid lateral load transferring to the precast concrete footing, a 100mm wide gap was maintained along the wall and the concrete footing, which reduced the soil reinforced zone to a width of 2.1m, and certain areas only had 1.8m for soil reinforcement. Both Sliding and Overturning factors of safety for normal MSE systems were low against AASHTO and Ontario Transport specifications.
Solutions: In limited spacing, the EarthTech e-Wire system was chosen for vertical walls to maximize the reinforcement length, using the robust self-locking mechanical connection and specialized strut to hold the polyester geogrid on the top of each basket for a uniformed return to even geogrid strength, which was critical especially under a heavy surcharge load, plus, using both top and bottom sections of the same piece of the flexible polyester geogrid to wrap about and extending long enough underneath the SPMT against sliding. After the bridge installation, there was no budging or sliding spotted on either side of the e-Wire MSE walls.
Dimensions: The e-Wire wall height is from 1.55m to 1.823m tall, the traffic surcharge was 240 kPa driving slowly at about 600mm to 800mm away the face of the walls.
Construction: From July 25 to July 29, 2024.
Project Owner: Ontario Transport and Infrastructures (AT)
Socia Media: https://www.facebook.com/watch/?v=798319445539740
Prime Contractor: Kiewit Dufferin Midtown Partnership
MSE Wall: EarthTech e-Wire® system
Designer: Hardwin Zhen, P. Eng. MBA
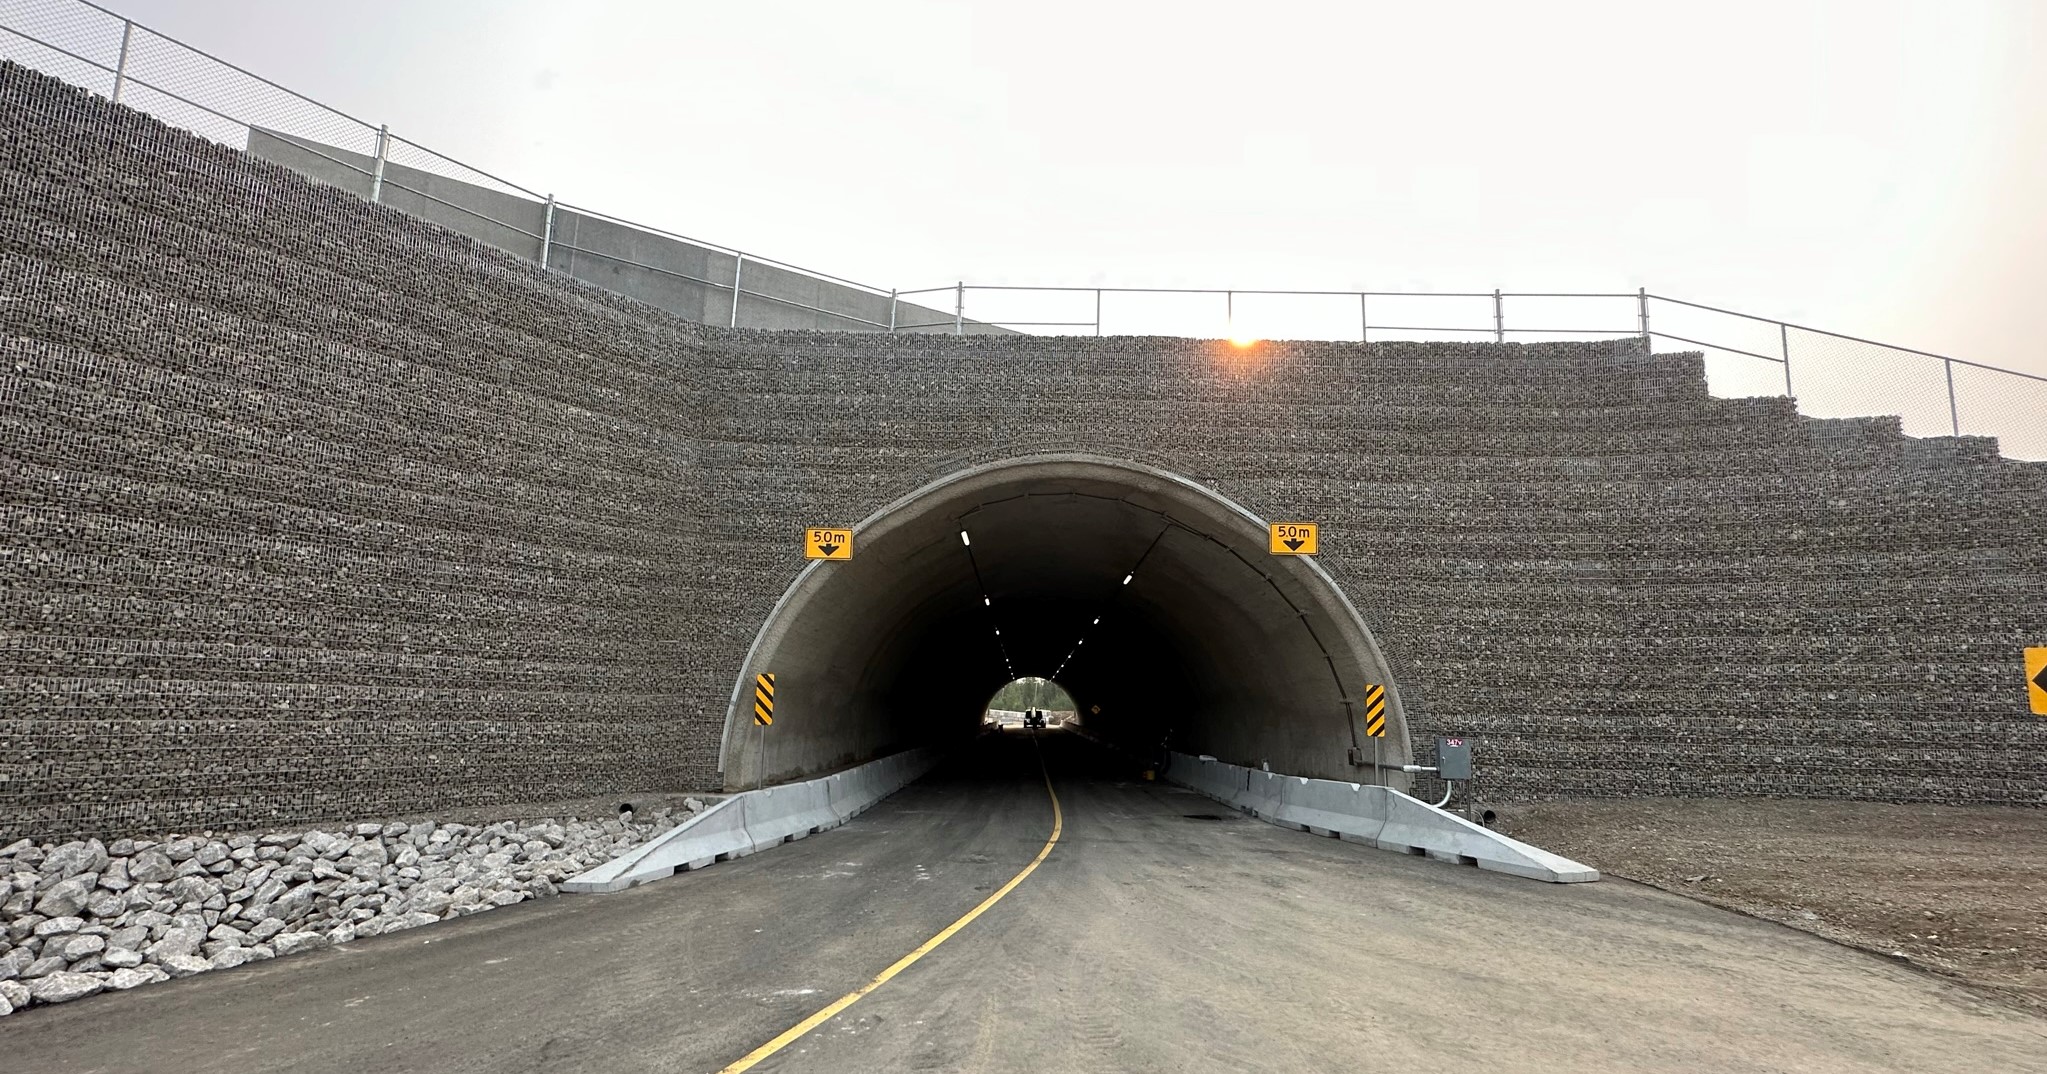
The World's Widest Bridge (73.5m) were Built Vertical
-the e-Wire system reliable mechanical connection
Located near Fort McMurray, Alberta, the Sharkbite project consists of a heavy duty and a light duty two bridges parallel to each other crossing Maskeg River. An arch plate underpass to maintain light-duty vehicle access under the new Sharkbite mine haul road. This required the structural capabilities to support continuous mine ore hauling, tailings operations, and light-duty vehicle traffic access to the existing plant facilities. EarthTech e-Wire systems was used for around all three structures.
Challenges: The bridge required true abutment walls underneath the heavy-duty bridge, and false abutment walls for the light duty abutments behind piling and both ends of the underpasss. A permanent design at sharp batter over 88° degrees, with a 2.5m high, and 2.5m wide (top) traffic berm to prevent the heavy mining truck falling down. Along the berm, the maximum traffic load is 102kPa on top of the close to vertical 10.5m tall e-Wire MSE retaining wall.
Solutions: a customized design using the flexible e-Wire system, and high strength polyester geogrid. Multiple layers of grid overlap to cover the global stability required range, and additional piece was used to cover the heavy duty load required internal strength. The site crew install the e-Wire systems separately and assemble them together under a strict procedure, the project was completed in 13 months, and was recognized as the Worlds Widest Bridge.
Dimensions: wing wall height: 10.5m, total volume: 2980m2.
Construction: From May 2022 to July 2023.
Project Owner: Albian Sands Energy Inc.
Prime Contractor: Ledcor
Designer: Hardwin Zhen, P. Eng. MBA
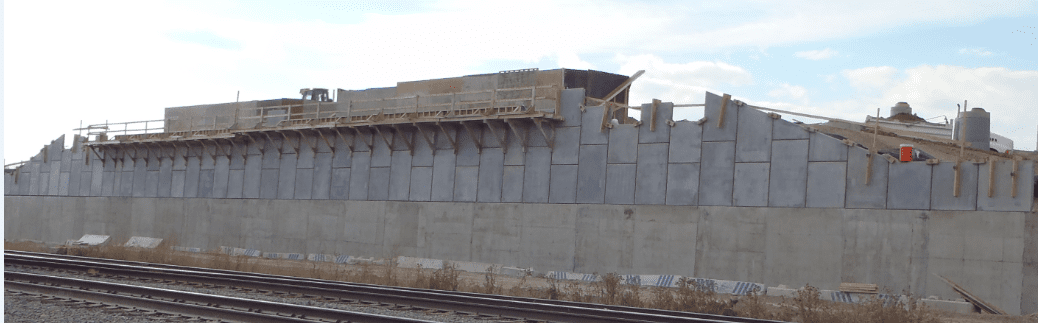
Two-Staged Walls, Multiple Solutions
Across CP rail tracks with very busy traffic during construction, the MSE wall for 96th Ave Extension project consists of three sections: a two staged crash wall composed of a standalone welded wire mesh system and a cip crash wall panel, an ARES® precast concrete panel MSE wall and abutment seats for up to 11.93 m high embankment fill.
Challenge: To mitigate the risk of 2000 KN collision load from a derailed train, a 450 mm thick, 5 m high crash wall was required to protect two abutments of a six-lane bridge across three CP rail tracks. A 6.93m high of MSE panel or a 2.7m high precast panel wall plus 4.23m high integral abutment bridge to cross the rails was required on top of a 5m high crash wall.
With a 100-year design life, the abutment wall with 20 CSP-cased piles on each abutment spaced at 2,979 mm, left an effective coverage ratio of 50% behind the abutment.
Solutions: To properly reinforce the thick crash wall, A wire mesh wall was designed and built first behind the 5m high range as standalone taking the lateral load, and left one geogrid end from the front to mechanically connect to the rebar of the cip crash wall. The crash wall was cast every second 5m wide sections for forming and constructability purpose, and then finished the left to close face wall. After the crash wall cast, a 6.93 m high MSE wall faced with 1.5 mx1.5 m modular panels was used to support two abutments of the bridge structure.
Dimensions: Maximum wall height 11.93m, a 450 mm thick crash wall was built in two stages at the bottom 5 m,
total volume: 1,250m2.
Construction: From Fall 2010 to Dec 2012.
Project Owner: City of Calgary
Prime Contractor: AECON.
Designer: Hardwin Zhen, P. Eng. MBA