

PROJECTS / MSE & GRS
ENGINEERING PORTFOLIO
EarthTech offers a wide range of MSE wall and slope systems designed for different project conditions. From panel wall systems to wire mesh, geogrid, flexible slope, and gabion solutions, each system can be selected based on site constraints, budget, structural needs, and long-term performance.
ENGINEERING PORTFOLIO

THE TRINITY DEVELOPMENT PROJECT
TIMELINE FEB – DEC 2019
THE CHALLENGE
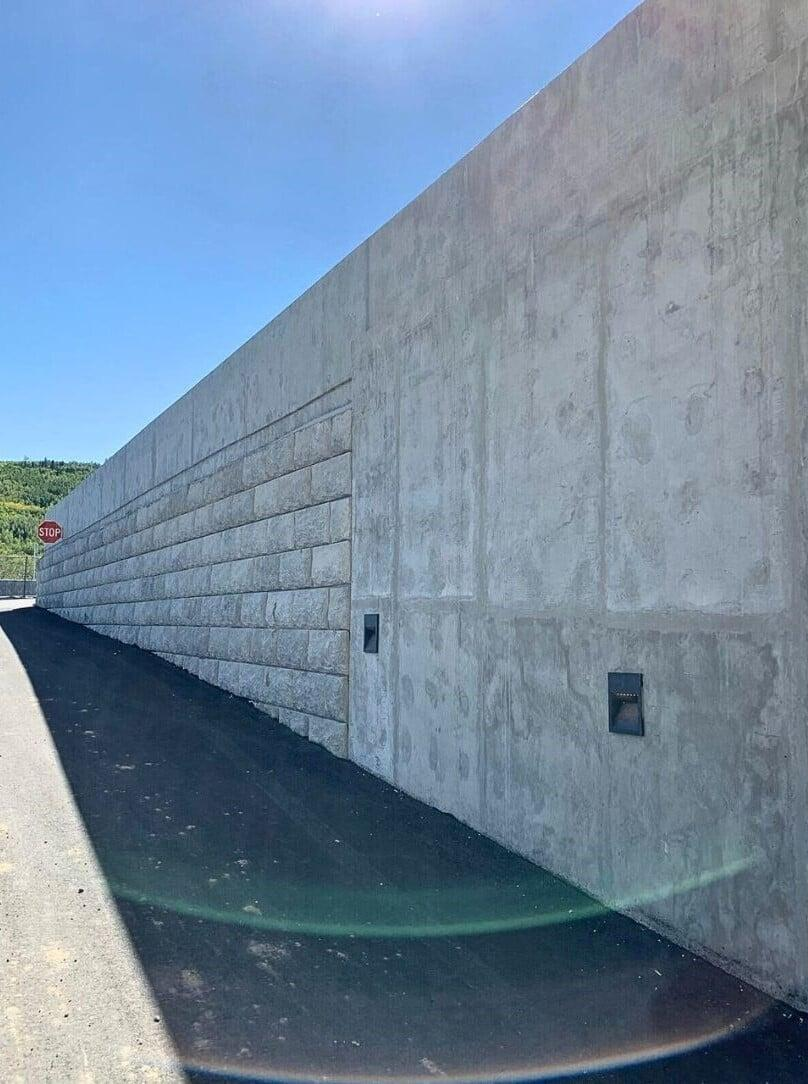
The project presented structural risks brought by the building site’s close proximity to the property line and the occupying driveway space above the 9.75-metre wall.
THE SOLUTIONS
The Lock+Load System is a fibre and stainless steel reinforced modular panel wall system, accepted as one of the highest concrete panel walls in British Columbia’s Recognized Product List (720).
Its unique structure allows fully loaded equipment to drive close along the wall.
EarthTech designed the wall at 82 to 88 degrees batter to maintain the driveway width.
The overhang design allowed the barrier to sit on top of the wall to maximize the space for the driveway.
Its unique structure allows fully loaded equipment to drive close along the wall.
EarthTech designed the wall at 82 to 88 degrees batter to maintain the driveway width.
The overhang design allowed the barrier to sit on top of the wall to maximize the space for the driveway.
96TH AVE EXTENSION PROJECT
TIMELINE FALL 2010 – DEC 2012
THE CHALLENGE
To reduce the risk of a 2000 kN collision load from a derailed train, a 450 mm thick, 5-metre high crash wall was required to protect two abutments of a six-lane bridge crossing three CP rail tracks.
The project also required a 6.93-metre high MSE panel wall, or a 2.7-metre precast panel wall, with a 4.23-metre high integral abutment bridge crossing the rails above the crash wall.
The project also required a 6.93-metre high MSE panel wall, or a 2.7-metre precast panel wall, with a 4.23-metre high integral abutment bridge crossing the rails above the crash wall.
THE SOLUTIONS
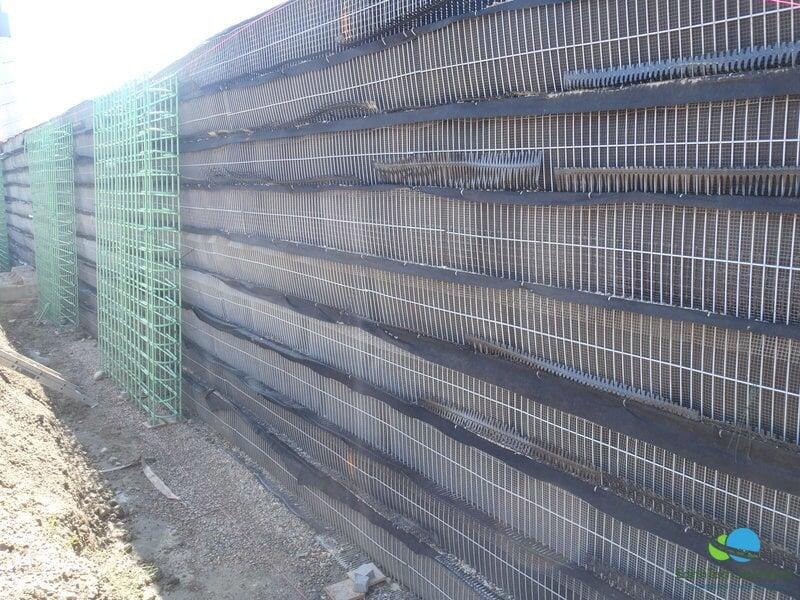
To reinforce the crash wall, a wire mesh wall was designed and built behind the 5-metre high crash wall as a standalone structure capable of taking the lateral load.
One geogrid end was left at the front to mechanically connect to the rebar of the crash wall.
For forming and constructability purposes, the crash wall was cast in alternating 5-metre wide sections.
After the crash wall was cast, a 6.93-metre high MSE wall faced with 1.5 × 1.5 metre modular panels was used to support the two abutments of the bridge structure.
One geogrid end was left at the front to mechanically connect to the rebar of the crash wall.
For forming and constructability purposes, the crash wall was cast in alternating 5-metre wide sections.
After the crash wall was cast, a 6.93-metre high MSE wall faced with 1.5 × 1.5 metre modular panels was used to support the two abutments of the bridge structure.
96TH AVE EXTENSION PROJECT
TIMELINE FALL 2010 – DEC 2012
THE CHALLENGE
The bridge required a true abutment design to reduce piling costs. This meant the superstructure had to sit directly against the wire mesh wall abutments without pile support.
The main challenges included a high water table with saturated foundation, an acute corner running parallel to the existing bridge, limited reinforcement spacing, and girders that were cast short.
The design also needed to maintain roadway width by either allowing the superstructure to sit closer to the wall edge or straightening the 1:10 batter.
Most importantly, the project exceeded the previous known true abutment wall height by 11.76 metres, with heavy traffic above the bridge along Highway 1 at the entrance of Calgary.
The main challenges included a high water table with saturated foundation, an acute corner running parallel to the existing bridge, limited reinforcement spacing, and girders that were cast short.
The design also needed to maintain roadway width by either allowing the superstructure to sit closer to the wall edge or straightening the 1:10 batter.
Most importantly, the project exceeded the previous known true abutment wall height by 11.76 metres, with heavy traffic above the bridge along Highway 1 at the entrance of Calgary.
THE SOLUTIONS
EarthTech used the project’s design flexibility to develop a practical abutment solution.
The abutment was designed at an 88 degree batter to maximize room for the superstructure.
EarthTech also used its GRS-IBS design for the top 3 metres to spread the superstructure’s load deeper and wider.
The abutment was designed at an 88 degree batter to maximize room for the superstructure.
EarthTech also used its GRS-IBS design for the top 3 metres to spread the superstructure’s load deeper and wider.